600 N. Carriage Hill Drive Unit 1043, Las Vegas, NV 89138 MAP
3 bd, 2.5 ba, 1,782 Sq. Ft. | Available Now
STUNNING SUMMERLIN TOWNHOME
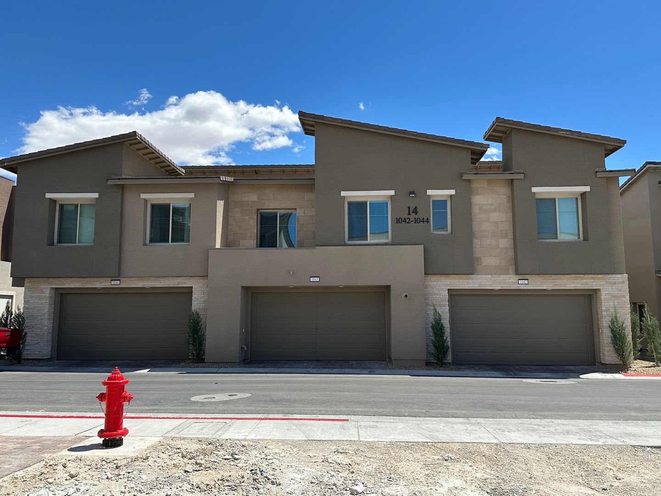
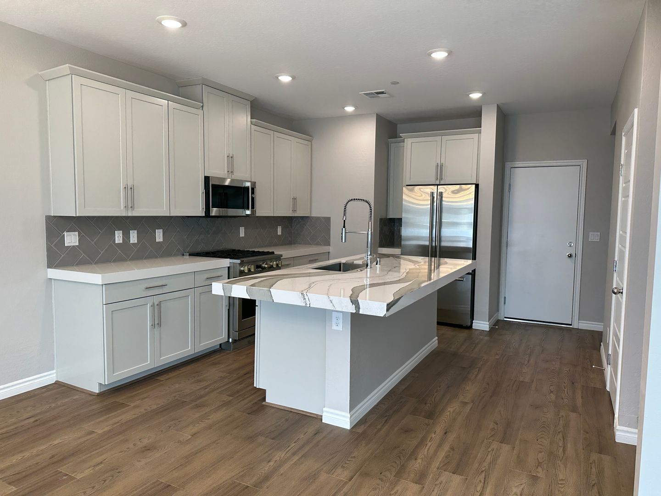
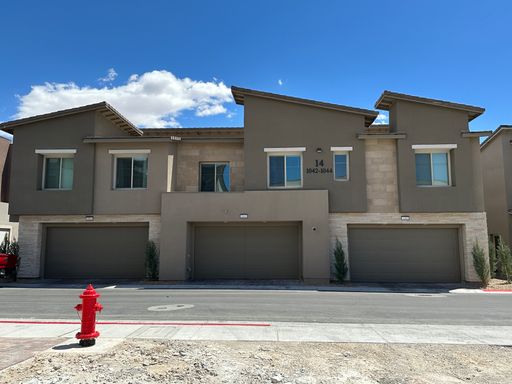
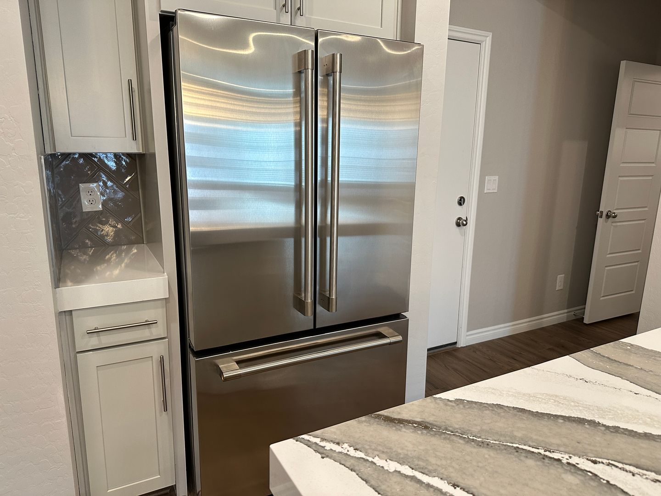
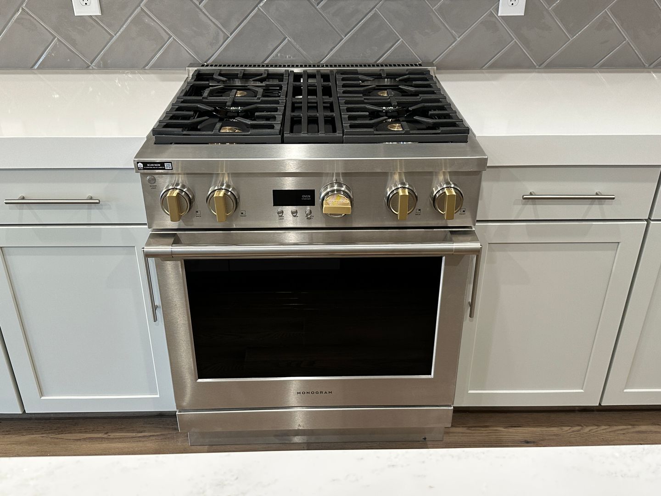
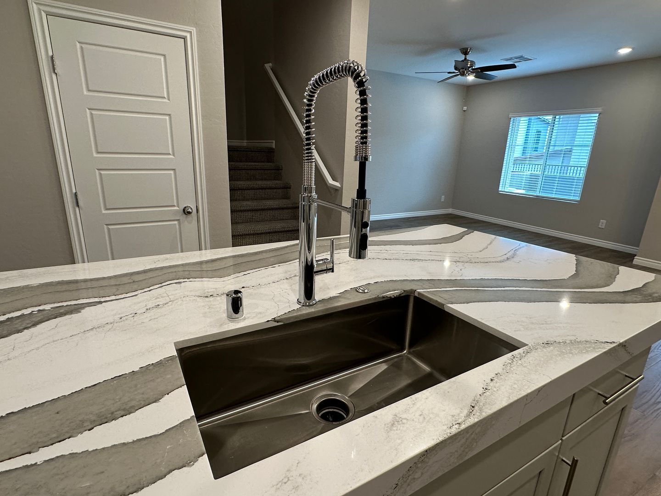
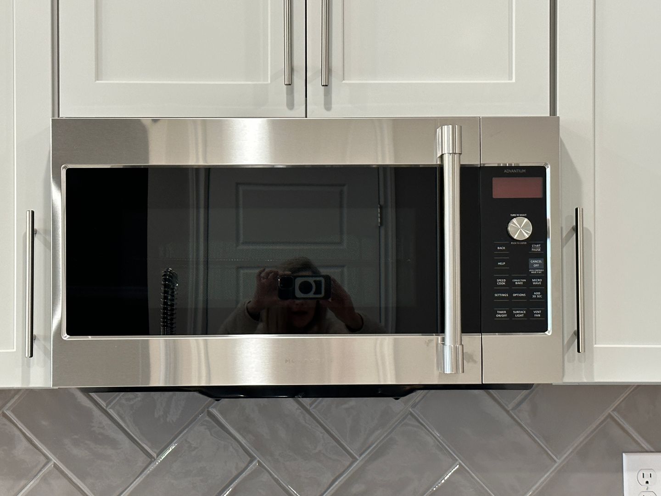
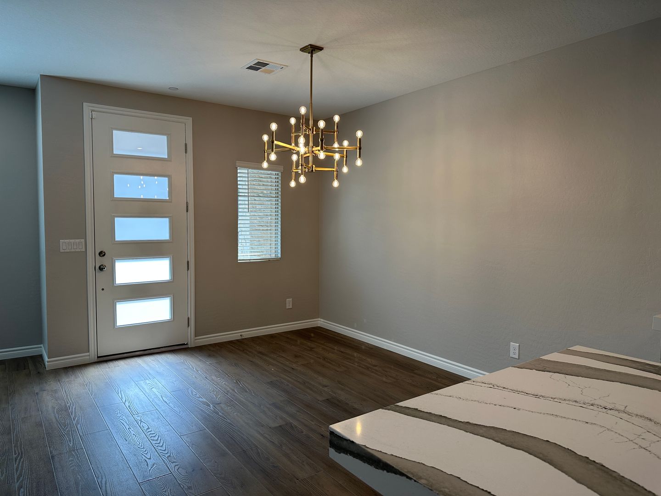
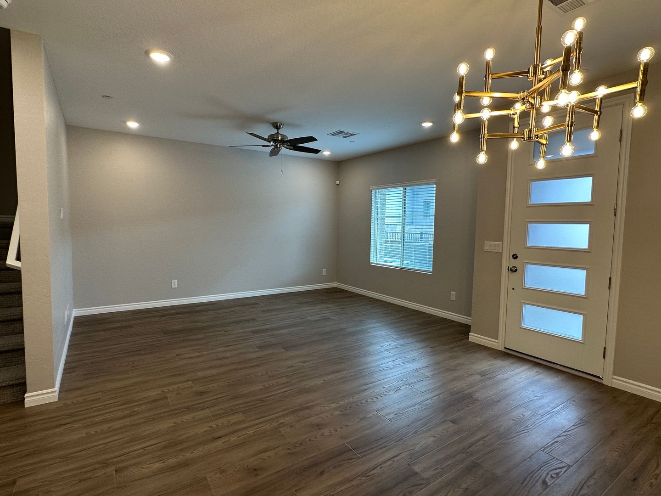
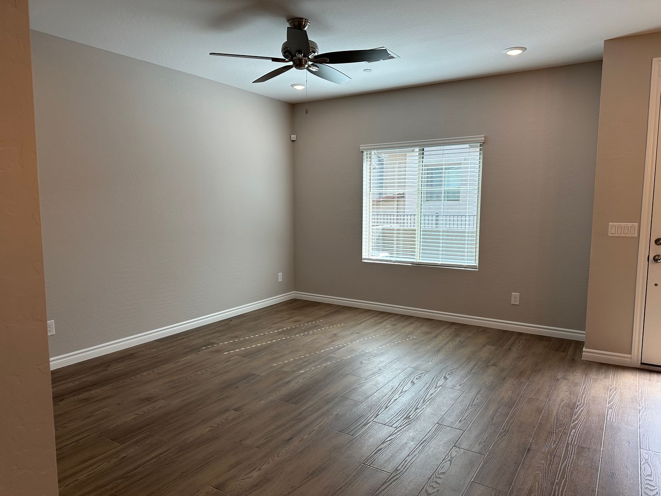
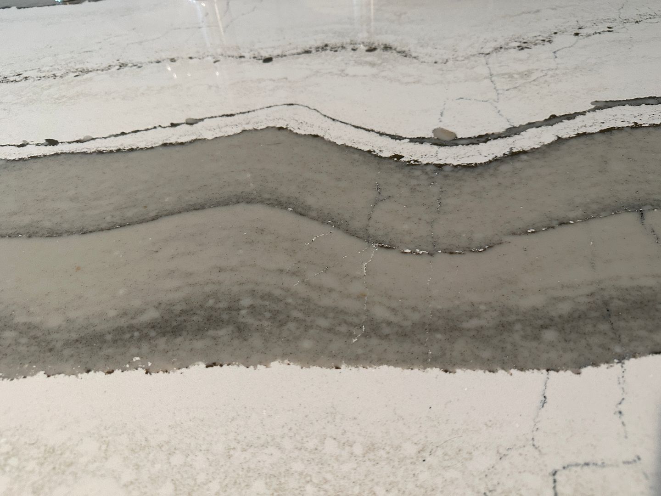
Modern luxury meets low-maintenance living in this beautifully appointed 3-bedroom, 2.5-bath townhome in the Highline community of Summerlin West. Built in 2022 and offering approximately 1,782 square feet, the home features a bright, open-concept layout with contemporary finishes throughout. The kitchen is the centerpiece of the main level, showcasing quartz countertops, an oversized island with generous seating, shaker-style cabinetry, stainless steel appliances, a professional-style gas range, and a dramatic tile backsplash. The adjoining dining and living areas provide an inviting setting for everyday living and entertaining, enhanced by recessed lighting, modern fixtures, and durable wood-look flooring.
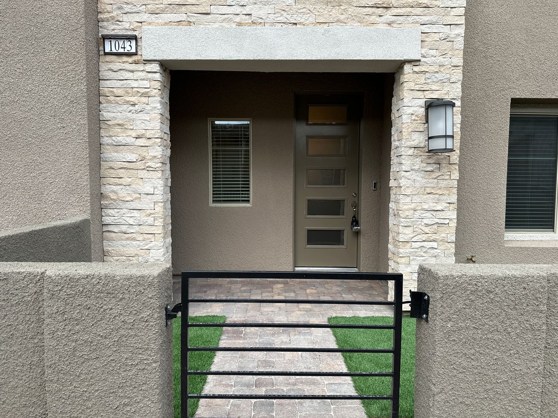
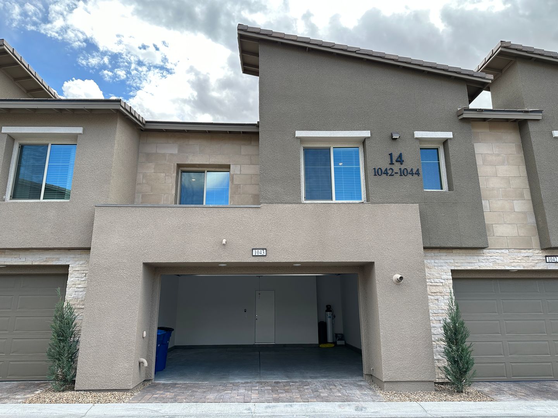
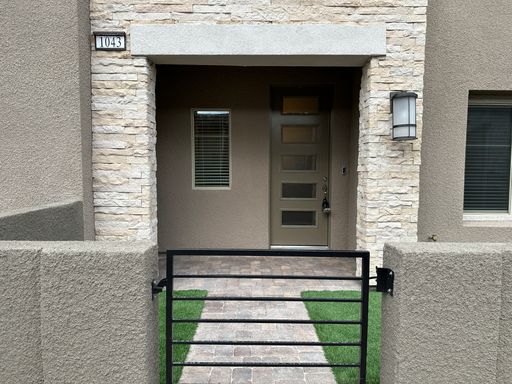
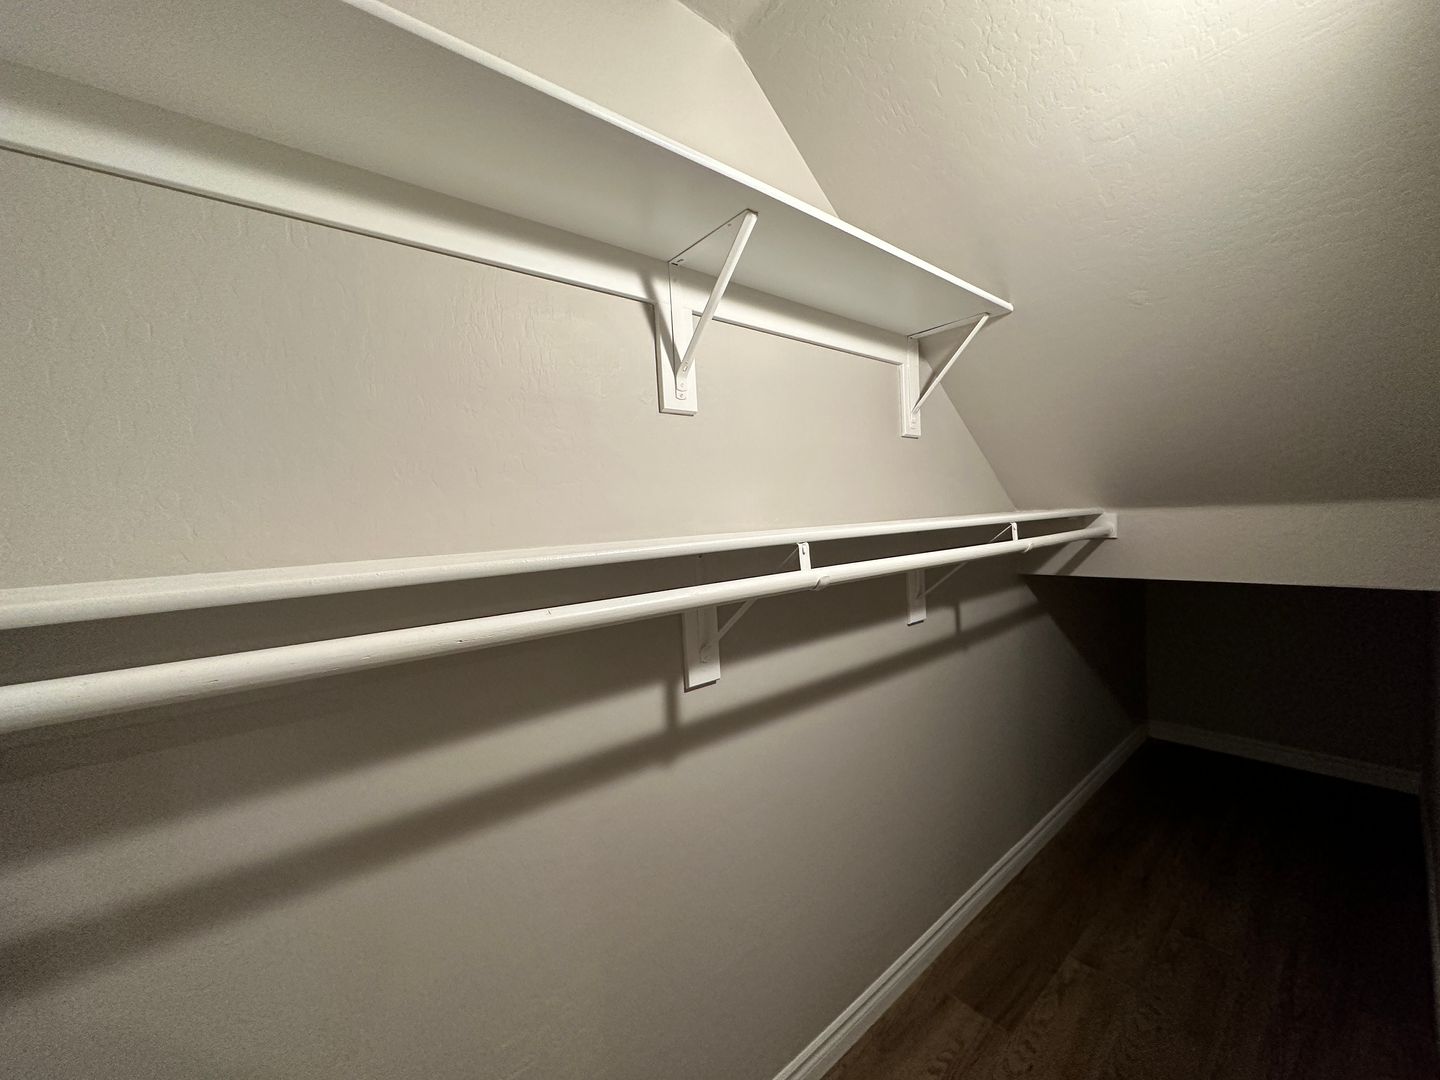
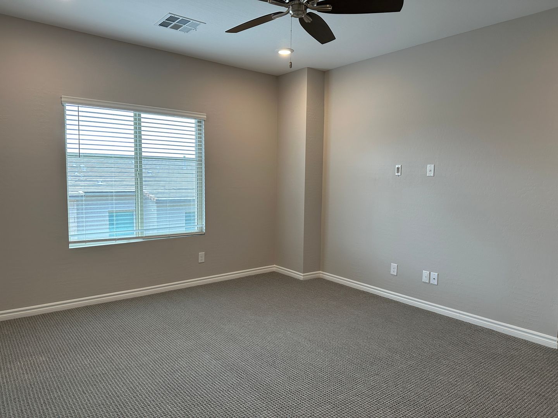
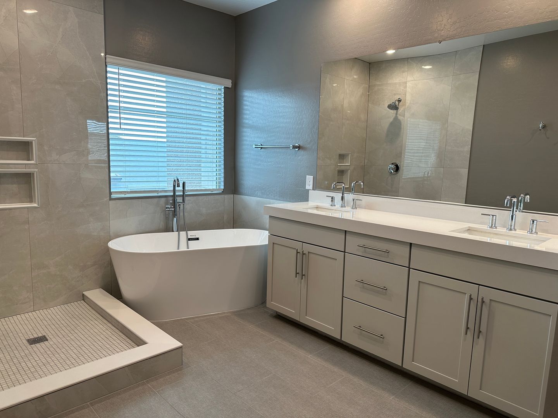
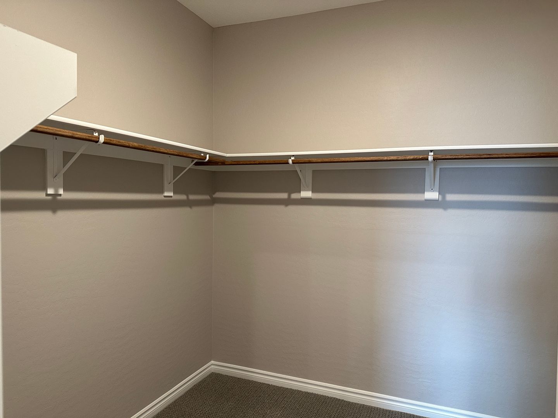
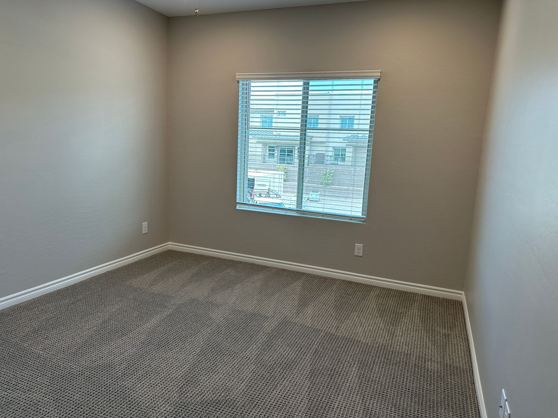
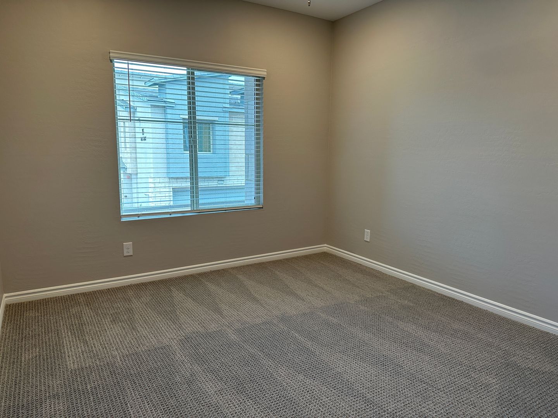
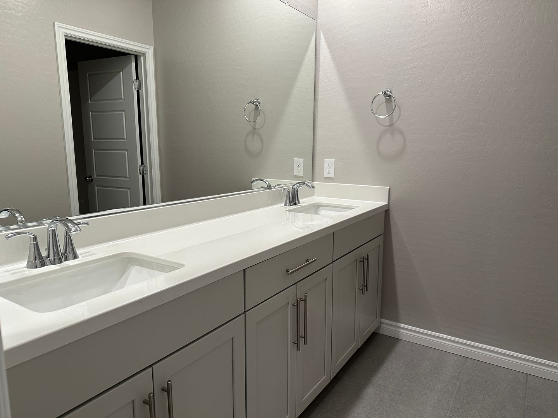
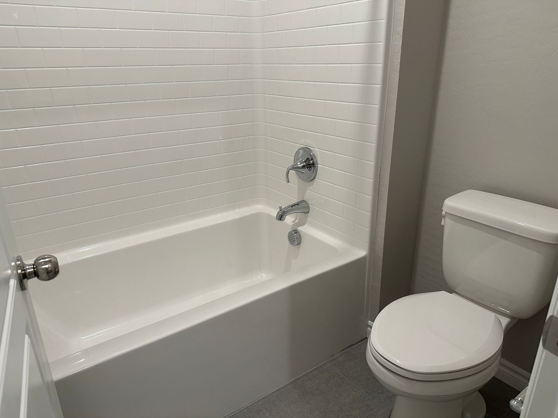
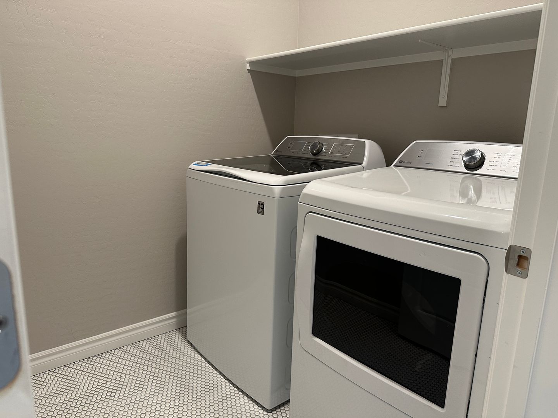
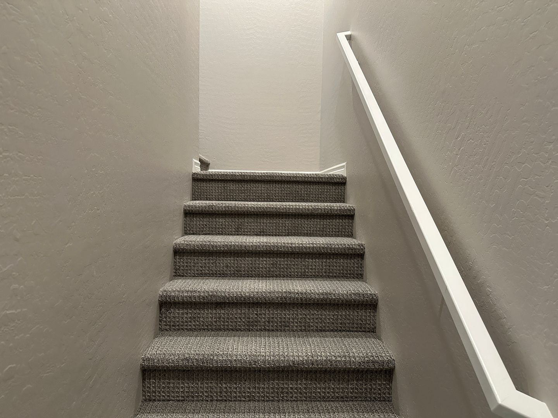
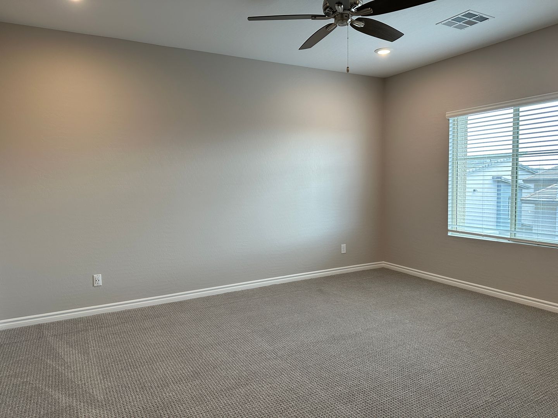
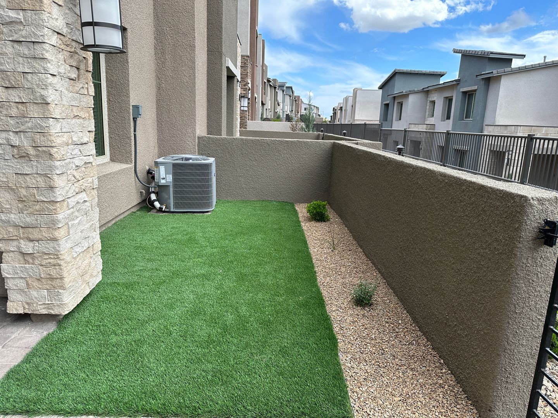
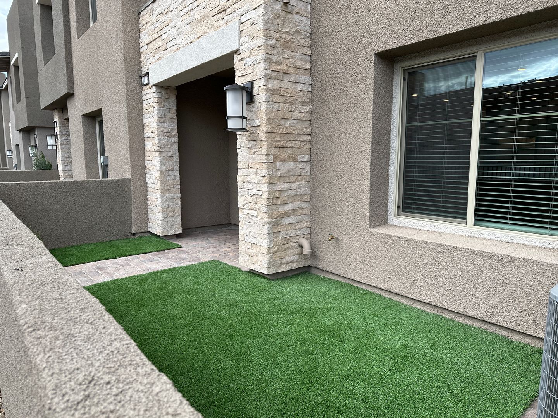
Upstairs, the spacious primary suite includes a walk-in closet and a well-designed bathroom with dual sinks, a freestanding soaking tub, and a separate glass-enclosed shower. Two additional bedrooms, a secondary full bathroom, and a dedicated laundry room provide added functionality. Outside, enjoy a private gated courtyard with low-maintenance artificial turf and desert landscaping. A 2-car attached garage completes the home.
Conveniently located near Downtown Summerlin, Red Rock Canyon, neighborhood parks, shopping, dining, entertainment, and freeway access, this stylish townhome offers an exceptional combination of comfort, design, and location.
Rental Terms
- Rent: $2,700
- Application Fee: $100
- Security Deposit: $3,500
- Available Now
Pet Policy
- Cats not allowed
- Small dogs allowed
Amenities
- Community Pool
- Gated Community
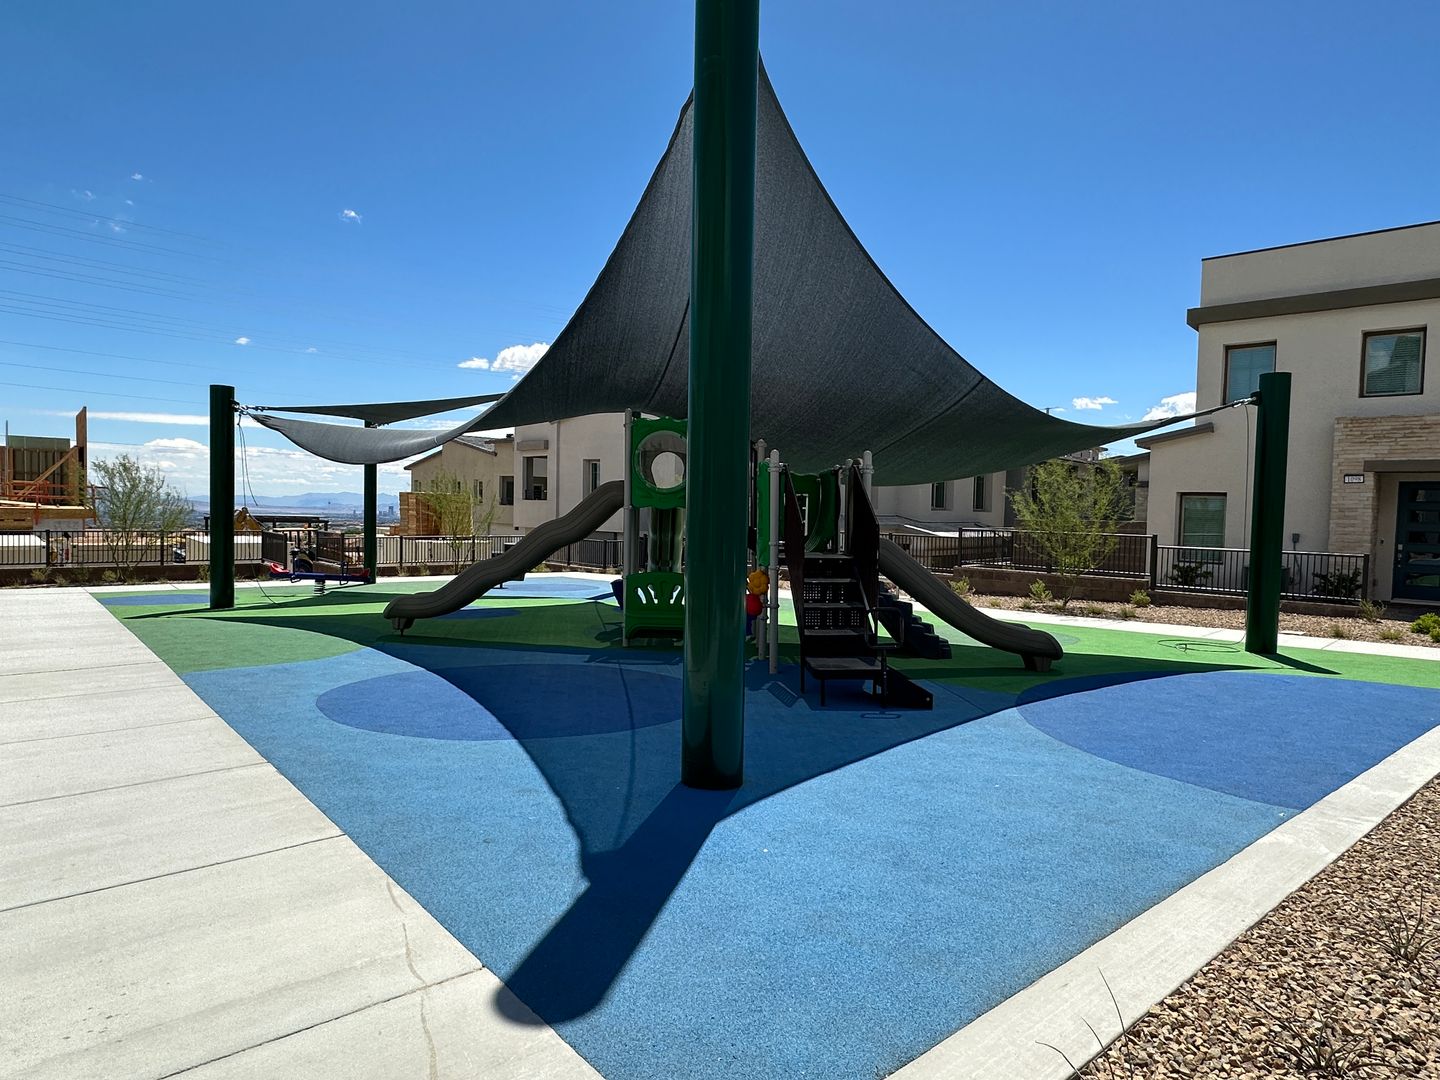
- Community Park(s)/Playground(s)
Appliances
- Refrigerator
- Dishwasher
- Garbage Disposal
- Range/Stove (G)
- Microwave - Built-In
- Ceiling Fan(s)
- Washer
- Dryer (G)
- Auto Garage Opener
- Auto Sprinkler Timer
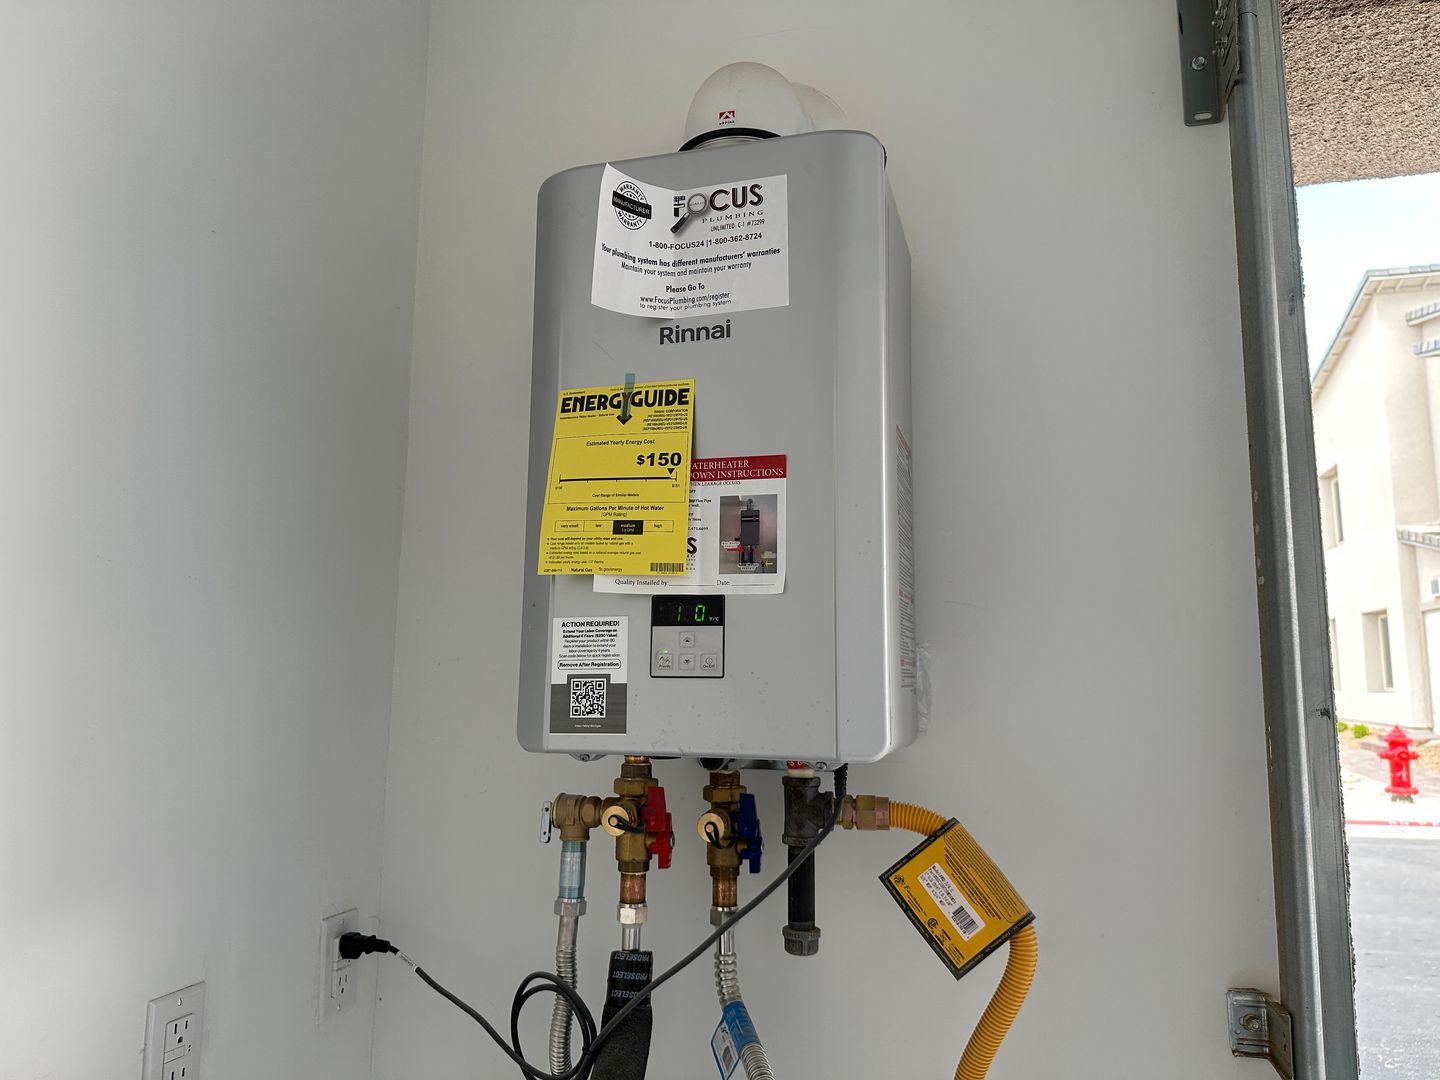
- Tankless Water Heater
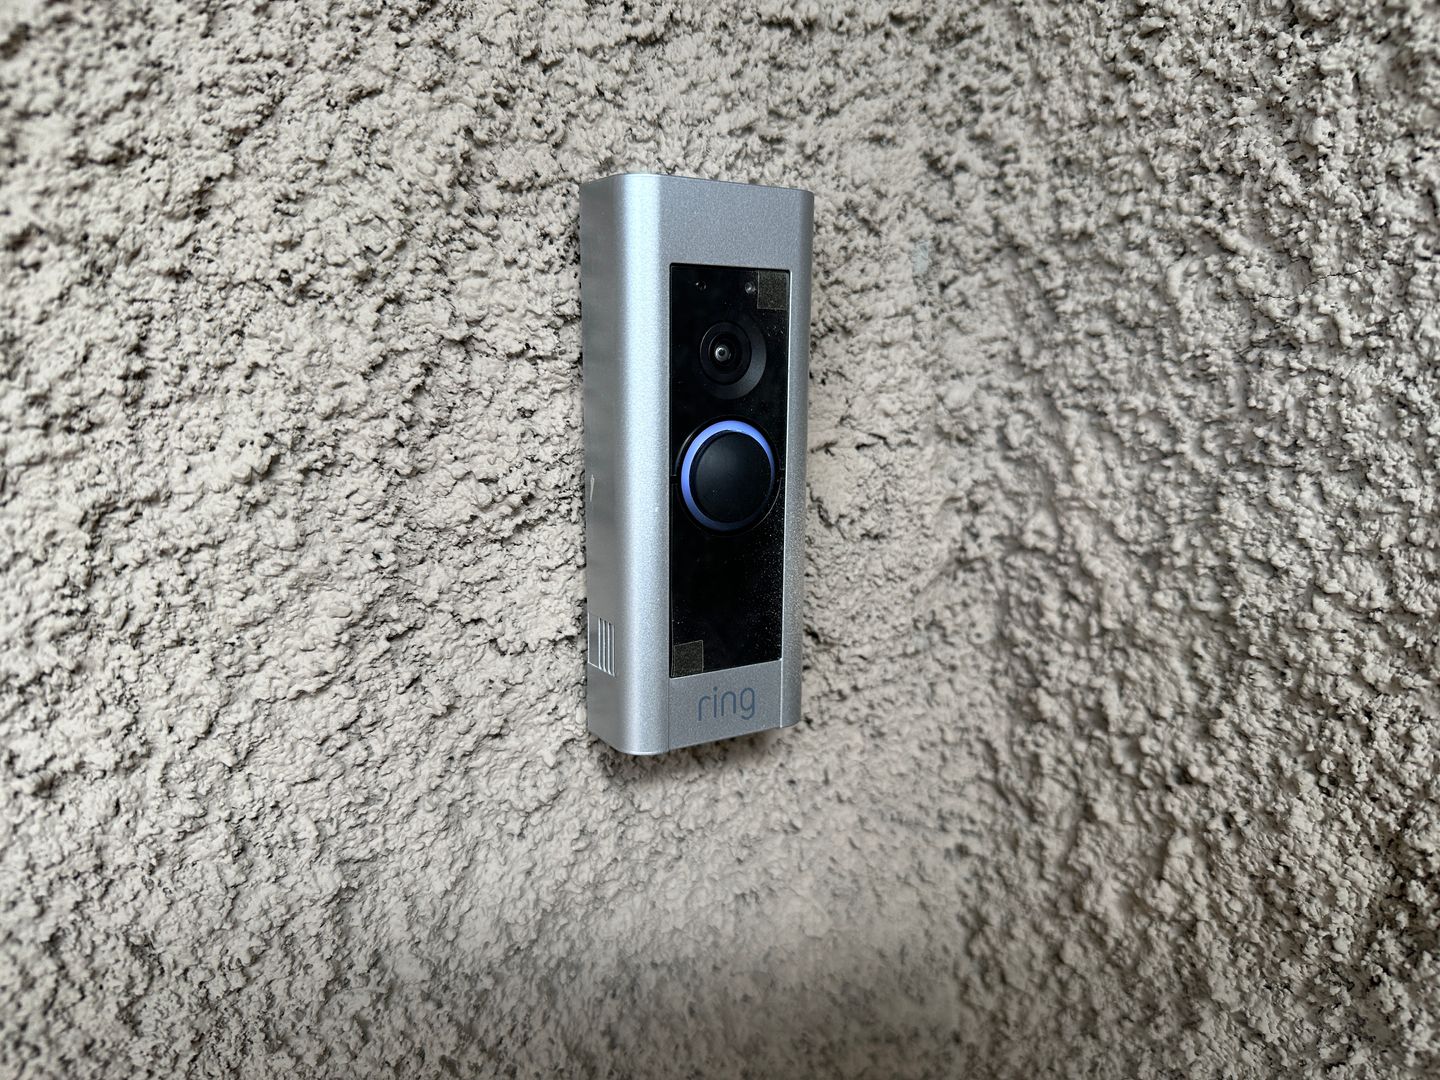
- Ring Doorbell
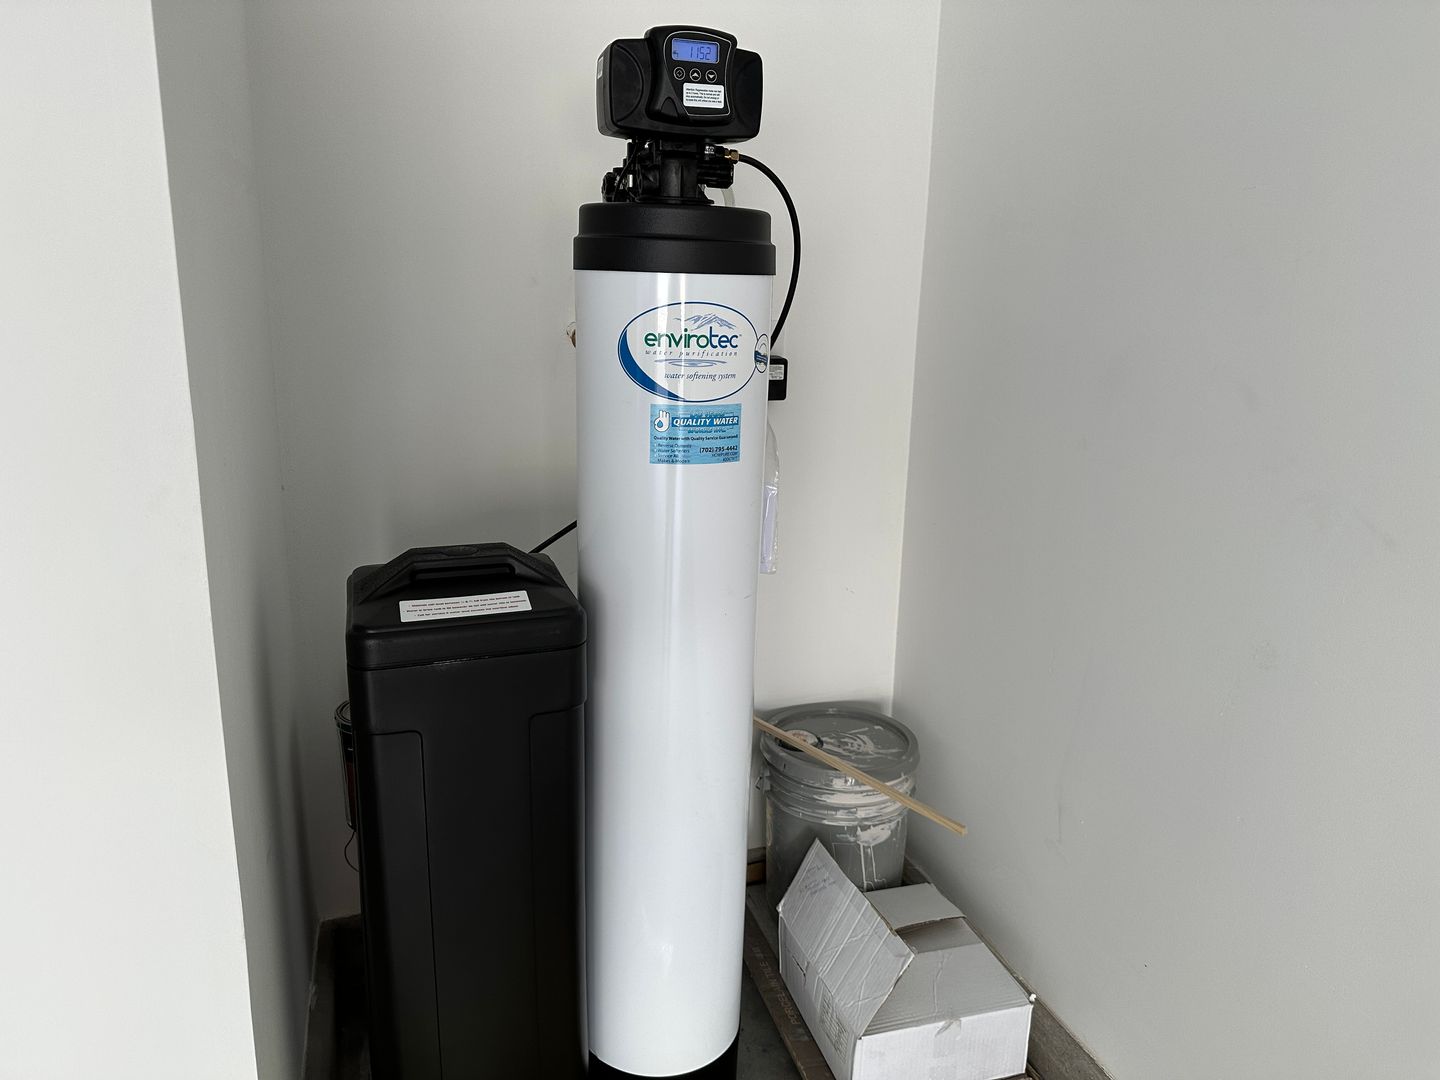
- Whole Home Water Filtratiion
Required Recurring Fees
- Garbage Fee: $19/mo
- Sewer Fee: $27/mo
- Air Filter Delivery Fee: $40/mo
Modern luxury meets low-maintenance living in this beautifully appointed 3-bedroom, 2.5-bath townhome in the Highline community of Summerlin West. Built in 2022 and offering approximately 1,782 square feet, the home features a bright, open-concept layout with contemporary finishes throughout. The kitchen is the centerpiece of the main level, showcasing quartz countertops, an oversized island with generous seating, shaker-style cabinetry, stainless steel appliances, a professional-style gas range, and a dramatic tile backsplash. The adjoining dining and living areas provide an inviting setting for everyday living and entertaining, enhanced by recessed lighting, modern fixtures, and durable wood-look flooring.
Upstairs, the spacious primary suite includes a walk-in closet and a well-designed bathroom with dual sinks, a freestanding soaking tub, and a separate glass-enclosed shower. Two additional bedrooms, a secondary full bathroom, and a dedicated laundry room provide added functionality. Outside, enjoy a private gated courtyard with low-maintenance artificial turf and desert landscaping. A 2-car attached garage completes the home.
Conveniently located near Downtown Summerlin, Red Rock Canyon, neighborhood parks, shopping, dining, entertainment, and freeway access, this stylish townhome offers an exceptional combination of comfort, design, and location.
$2,786
$2,700 /mo
3 bd / 2.5 ba